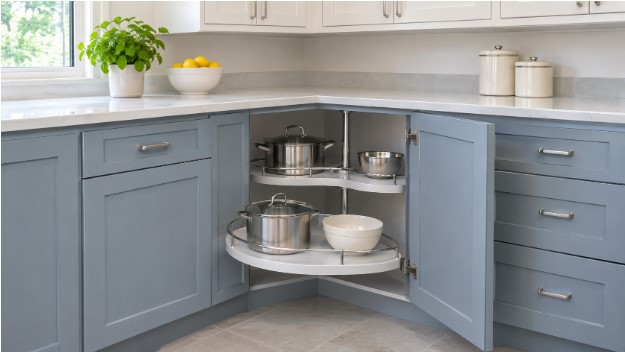
Kitchen corners can be some of the most difficult areas to plan during a remodel. When two cabinet runs meet, part of the available space can become deep, awkward, or difficult to access. Without careful planning, a corner may technically contain a cabinet while still providing limited practical storage. The right corner configuration can make these areas more useful while supporting the overall kitchen layout. Homeowners need to consider cabinet dimensions, accessibility, door and drawer clearance, countertop space, nearby appliances, and the way the kitchen is used every day. For homeowners planning a kitchen remodel in Columbus, Ohio, understanding the available corner cabinet solutions can make it easier to create a layout that balances storage, movement, and design.
Why Corner Cabinets Require Careful Planning
Corner cabinets are different from standard straight cabinet sections because two runs of cabinetry meet in the same area. This relationship affects how much storage can be created and how easily the interior can be accessed. When planning corner kitchen cabinets, homeowners should consider the surrounding cabinets as well as the corner itself. A cabinet door may need additional clearance, while a drawer configuration could affect the adjacent cabinet run. The corner should therefore be planned as part of the complete kitchen rather than treated as an isolated storage area.
Consider How the Corner Will Be Used
The best corner cabinet is not necessarily the one with the greatest storage capacity. Accessibility is equally important. Homeowners should first identify the types of items they expect to store in the corner. Larger cookware, serving dishes, small appliances, food containers, and less frequently used kitchen items may all require different storage arrangements. Frequently used items should ideally be placed where they are easy to reach. Less frequently used products can occupy deeper sections of the cabinet. Thinking about storage habits before choosing a cabinet configuration can prevent homeowners from creating a large storage area that is difficult to use.
Common Corner Cabinet Configurations
Several cabinet configurations can be used to make better use of kitchen corners. Each has different advantages and may be appropriate for different layouts.
| Corner Cabinet Type | Main Characteristic | Potential Use |
| Lazy Susan | Rotating interior shelves | Frequently used cookware and supplies |
| Blind Corner | Extends into the adjoining cabinet run | Larger storage capacity |
| Diagonal Corner | Angled cabinet front | Open and accessible corner layout |
| Corner Drawers | Pull-out drawer storage | Smaller kitchen accessories |
| Custom Corner Cabinet | Designed around the room | Unusual layouts and dimensions |
The appropriate solution depends on the kitchen’s size, cabinet layout, storage requirements, and surrounding features.
Lazy Susan Cabinets Can Improve Accessibility
A Lazy Susan uses rotating shelves to bring stored items closer to the cabinet opening. This can make a deep corner easier to access because homeowners do not have to reach as far into the cabinet. These systems can be useful for pots, pans, containers, and other items that are used regularly. However, homeowners should consider the shelf size, weight of stored items, and available door clearance. A rotating system should also be planned around the surrounding cabinet layout so that the shelves can operate without interference.
Understand Blind Corner Storage
Blind corner cabinets extend into the adjoining cabinet run, creating additional storage that may otherwise be difficult to use. One challenge is that part of the interior can sit beyond the normal cabinet opening. Homeowners may therefore need to think carefully about what will be stored in that deeper area. Pull-out organizers can sometimes improve accessibility, while less frequently used items may be suitable for the deeper sections. The important consideration is to balance the amount of storage with how easily the contents can be reached.
Consider Diagonal Corner Cabinets
Diagonal corner cabinets create an angled front rather than meeting at a sharp 90-degree cabinet face. This configuration can provide a smoother visual transition between two cabinet runs. The design can also create a more accessible opening into the corner. Depending on the layout, the interior may be used for cookware, appliances, or other larger kitchen items. Homeowners should compare the diagonal configuration with other options based on the available wall dimensions and the amount of storage required.
Corner Drawers Offer Another Storage Approach
Corner drawers can provide a convenient alternative to traditional cabinet doors. Instead of reaching into a deep cabinet, homeowners can pull the storage toward them. This can make smaller kitchen accessories easier to organize and retrieve. However, the drawer configuration requires careful planning because the drawers need sufficient clearance to open fully. The neighboring cabinet doors, handles, appliances, and walking paths should all be reviewed before this type of layout is finalized.
Measure the Corner Before Selecting a Cabinet
Accurate measurements are especially important when working with corners. The two walls need to be measured independently, and the relationship between them should be clearly recorded.
Homeowners should also note:
- Wall length
- Ceiling height
- Appliance locations
- Door openings
- Windows
- Plumbing
- Electrical outlets
- Existing cabinet dimensions
- Walkway space
The site’s measurement guide recommends measuring the room itself rather than relying only on existing cabinet dimensions. It also specifically notes that corners should be measured from each wall and that the corner relationship should be shown on the layout. For more detailed planning, homeowners can review this kitchen cabinet measurement guide.
Think About Door and Drawer Clearance
Clearance can determine whether a corner cabinet is convenient or frustrating to use. Cabinet doors and drawers should be able to open completely without hitting nearby cabinets, appliances, walls, or handles. This becomes particularly important when two cabinet runs meet. A door that appears to fit on a basic floor plan may create an obstruction when opened. Homeowners should review the movement of every door and drawer before ordering cabinets. This can help identify potential conflicts before installation begins.
Coordinate Corner Cabinets With Appliances
Appliances can significantly influence how a corner cabinet should be positioned. Refrigerators, ranges, dishwashers, and ovens all require specific clearances and opening space. For example, a refrigerator door may need additional room to open properly. A dishwasher positioned near a corner may also affect the available cabinet configuration. The cabinet plan should therefore be developed around confirmed appliance dimensions rather than estimated sizes. This coordinated approach can help prevent situations where a cabinet door interferes with an appliance or limits access to another storage area.
Plan the Countertop Around the Corner
The cabinet configuration also affects the countertop above it. When two cabinet runs meet, the corner can create a transition between two work surfaces. Homeowners should consider countertop depth, sink placement, appliance locations, and available preparation space when selecting a corner cabinet. A well-planned corner can provide a useful continuation of the countertop rather than creating an awkward or difficult-to-use area. Countertop measurements should be finalized after the cabinet layout has been properly established. This helps ensure that the finished surface corresponds with the actual cabinet dimensions.
Match Corner Cabinets With the Overall Kitchen Style
Corner storage should function as part of the kitchen’s overall visual design. The door profile, color, finish, and hardware should coordinate with the surrounding cabinets. A simple door profile can support a modern or transitional kitchen, while more detailed doors may suit traditional interiors. The corner cabinet does not necessarily need to become a focal point. In many kitchens, the best result is for it to blend naturally with the surrounding cabinetry. Consistent finishes and hardware can help create a unified appearance across the entire kitchen.
Balance Storage With Open Space
Adding more storage is not always the best solution. A kitchen still needs enough room for comfortable movement between work areas. This is especially important around kitchen islands, refrigerators, dishwashers, and major preparation zones. A corner cabinet that extends too far into a walkway could reduce the usability of the entire kitchen. Homeowners should therefore consider both storage capacity and circulation space. A successful layout uses available corners efficiently without making the room feel crowded.
Use Corner Cabinets for Less Frequently Used Items
Corner cabinets can be useful locations for items that take up considerable space but are not needed every day.
Examples may include:
- Large serving dishes
- Oversized cookware
- Seasonal kitchen accessories
- Small appliances
- Extra food containers
- Entertaining supplies
Frequently used items are usually better placed in more accessible drawers or cabinets closer to the main preparation areas. This type of organization allows homeowners to use the corner for storage without expecting it to function like a standard drawer or easily accessible base cabinet.
Consider Corner Cabinets in Small Kitchens
Small kitchens can benefit significantly from thoughtful corner planning because available storage space is limited. A well-designed corner can add useful capacity without requiring additional cabinet runs. Tall storage, rotating shelves, pull-outs, or compact corner configurations can help homeowners use difficult areas more effectively. However, small kitchens also require careful attention to movement. The goal should be to gain storage without making the kitchen feel restricted. Measuring the complete room before selecting a corner configuration can help homeowners find an appropriate balance.
Plan Corner Storage in Larger Kitchens
Larger kitchens may provide more flexibility, but corner areas can still become underused. Extra space does not automatically make a corner easy to access. In a larger kitchen, corner cabinets can be used for bulkier items or storage categories that need additional room. Homeowners may also have more options for combining corner storage with pantry cabinets, islands, and other specialized storage. The overall cabinet plan should distribute storage throughout the kitchen rather than concentrating everything in one area.
Consider Custom Cabinet Dimensions
Not every kitchen has perfectly square walls or standard dimensions. Older homes may have uneven walls, unusual corners, soffits, columns, or other architectural features. In these situations, cabinet dimensions may need to be adjusted to fit the actual space. The current Corner Cabinets page emphasizes custom designs based on kitchen dimensions and offers different styles, colors, and cabinet brands. Custom planning can be particularly useful when homeowners want to maximize an unusual corner without compromising the rest of the cabinet layout.
Avoid Common Corner Cabinet Mistakes
Several planning mistakes can reduce the usefulness of kitchen corners and make storage less convenient than expected. A corner cabinet should be evaluated based on accessibility, surrounding cabinet placement, appliance clearances, and the types of items that will be stored inside. Considering these details early can help homeowners create a more practical layout and avoid changes after installation.
Choosing Only Based on Appearance
A cabinet may look attractive but provide limited practical value if the interior is difficult to reach. Homeowners should consider how easily they can access stored cookware, containers, or other kitchen items before selecting a particular corner configuration.
Ignoring Clearance
Doors and drawers need enough room to open completely without interfering with surrounding cabinetry, appliances, walls, or handles. Checking these clearances during the planning stage can help prevent restricted access and make the finished kitchen more comfortable to use.
Forgetting Appliance Locations
Refrigerators, ranges, dishwashers, and other appliances can influence how much space is available around a corner. Their doors and controls also require adequate clearance, so appliance dimensions should be reviewed before finalizing nearby cabinet placement.
Using Excessively Deep Storage
Deep storage may appear useful because it provides additional capacity, but items placed toward the back can become difficult to reach. Using appropriate shelves, pull-outs, or organizers can make deeper corner areas more practical and easier to maintain.
Planning the Corner Too Late
Corner dimensions can affect adjacent cabinets, countertops, appliances, and walking areas. For this reason, the corner should be considered during the initial kitchen layout rather than added after the rest of the cabinetry has been planned. Early planning can help create better coordination between storage, workspace, and movement.
Consider Maintenance and Everyday Use
Corner cabinets should be maintained like other kitchen cabinetry. Spills should be cleaned promptly, and homeowners should follow the manufacturer’s recommendations for cleaning products. Hardware should also be checked periodically. Loose handles, hinges, or drawer components can affect everyday use. Keeping the cabinet interior organized can make maintenance easier as well. When items are arranged logically, homeowners can identify spills, damaged containers, or unused products more quickly.
Local Kitchen Cabinet Planning in Columbus, Ohio
Kitchen layouts vary between homes, so corner cabinet planning should be based on the actual room rather than a generic floor plan. For homeowners in Columbus, Ohio, local design support can make it easier to consider wall dimensions, appliances, storage needs, and the overall kitchen style together. Columbus kitchen cabinet showroom is located in Dublin, Ohio, where homeowners can explore cabinet styles, colors, brands, and configurations. The company lists corner cabinets among its cabinet types and provides design and installation support. A local approach can also help homeowners evaluate the actual characteristics of their kitchen before finalizing the cabinet layout.
Final Thoughts
Kitchen corners do not have to become wasted or difficult-to-use areas. With careful planning, they can provide useful storage while contributing to a comfortable and visually balanced kitchen. The right solution depends on the room’s dimensions, storage requirements, appliance locations, countertop layout, and accessibility needs. Lazy Susans, blind corner cabinets, diagonal configurations, drawers, and custom solutions can each serve different purposes. Homeowners should measure the space carefully and consider how they use the kitchen before selecting a corner configuration. When storage, accessibility, clearance, and design are planned together, a difficult corner can become a practical part of the overall kitchen.