Compact apartments are increasingly common in Indian cities, where rising real estate prices have made efficient use of every square foot a genuine priority rather than a nice-to-have. Making the most of limited space requires thinking differently about layout, storage, and infrastructure, both what’s visible and what’s hidden behind walls and under counters. Here are practical ways to maximize functionality without making a small space feel cramped.
Multi-Functional Furniture First
Furniture that serves more than one purpose- storage beds, foldable dining tables, ottomans with hidden compartments- is one of the highest-impact changes you can make in a compact apartment. It reduces the number of separate pieces you need without sacrificing functionality, and it’s often far more affordable than a full custom carpentry solution for the same storage need.
Vertical Storage Over Floor Space
Wall-mounted shelving, tall cabinets, and under-stair storage all make use of vertical space that’s typically wasted in small apartments. This keeps floor space open, which makes even a genuinely small apartment feel considerably larger. Ceiling-height cabinetry in kitchens and bedrooms, in particular, offers substantial extra storage without adding to the apartment’s visual footprint.
Rethink Kitchen and Laundry Layouts
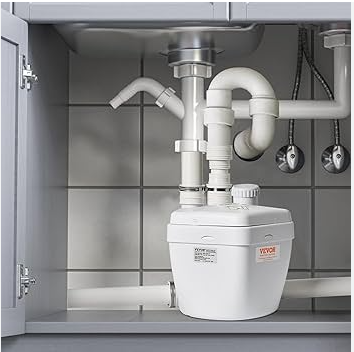
In compact apartments, a separate utility room often isn’t available, which means laundry and kitchen drainage need creative solutions. An under-sink pump can route wastewater from a compact kitchen setup without requiring dedicated floor space for drainage pipework, freeing up room for cabinetry or counter space instead. The kitchen and laundry pump range of compact pumps is built specifically for these tight-space installations, allowing a functional kitchen or laundry corner even in apartments with limited plumbing access points.
Add a Bathroom Without Losing Space to Plumbing
If you’re considering adding a half-bathroom or converting a small nook into a washroom, conventional drainage often isn’t feasible in a compact layout. A macerator pump like the Saniaccess 3 fits discreetly behind a WC and doesn’t require the space-consuming pipework a traditional gravity system needs, making it one of the few practical ways to add a bathroom in a genuinely tight apartment without sacrificing usable square footage elsewhere.
Use Mirrors and Reflective Surfaces Strategically
A well-placed mirror can make a compact room feel noticeably larger by bouncing available light around the space. Combined with glossy cabinet finishes or light-reflective countertops, this is an inexpensive way to create a sense of openness that pure square footage alone doesn’t provide.
Keep Sightlines Open
Beyond storage and plumbing, compact apartments benefit enormously from open sightlines, light-colored walls, minimal visual clutter, and furniture that doesn’t block natural light. These design choices cost little but have an outsized effect on how spacious the apartment feels day to day, often more than any single expensive renovation could achieve on its own.
Choose Compact, Built-In Appliances Where Possible
Slimline or built-in versions of common appliances, such as washing machines, dishwashers, and refrigerators, are specifically designed for apartments where floor space is at a premium. While they sometimes cost more upfront than standard-sized alternatives, the space they free up often justifies the difference, particularly in a one or two-bedroom apartment where every square foot of the kitchen or utility area matters. Pairing these appliances with a compact drainage solution ensures the space-saving benefit isn’t undone by bulky plumbing requirements.
Make Balconies and Small Outdoor Areas Work Harder
A balcony, even a small one, can extend a compact apartment’s usable space considerably if furnished thoughtfully. Foldable furniture, vertical planters, and weather-resistant storage boxes let a balcony double as a reading nook, a small home office corner, or additional storage without permanently committing the space to a single use. This kind of flexible thinking, treating every corner of the apartment as multi-purpose rather than single-purpose, is really the underlying principle behind space-saving design in compact homes.
Final Thoughts
Making the most of a compact city apartment is about maximizing both visible and hidden space, smart furniture and storage choices above the surface, and efficient, space-saving plumbing solutions below it. Together, they let you fit more function into less square footage without the space feeling compromised.
